
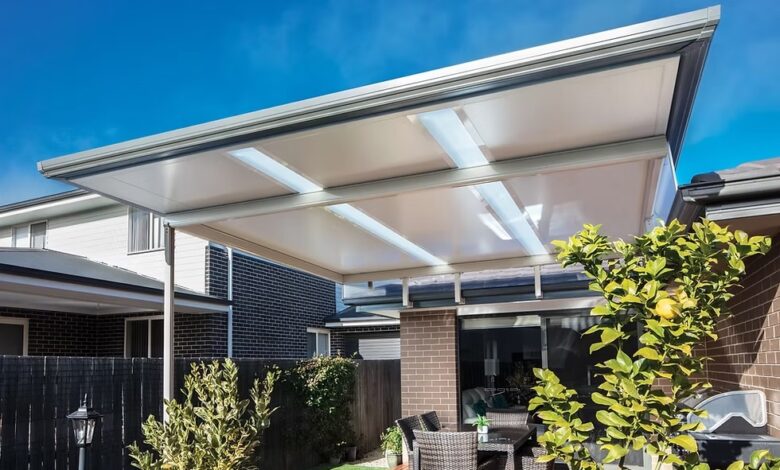
There’s something about a well-built pergola that transforms the way a family uses their backyard. What was once an underused patch of lawn becomes a shaded retreat for summer dinners, a reading nook on a rainy afternoon, or the backdrop for weekend gatherings. It’s no surprise that Stratco pergola builders are fielding more enquiries than ever from Melbourne homeowners looking to make better use of their outdoor space — but getting the design, materials, and approvals right takes more thought than many people expect.
This guide breaks down what actually matters when planning a pergola, from choosing the right structure type to understanding what a quality installer should be offering as standard.
Why Pergolas Have Become a Backyard Essential
Melbourne’s climate swings between intense summer heat and cold, wet winters, which makes flexible outdoor structures more valuable than a purely decorative garden feature. A pergola with adjustable louvres, for instance, lets homeowners dial in shade during a 35-degree February afternoon and open things up for winter sun in July. Combined with the fact that outdoor living areas consistently rank among the highest-value renovations for resale appeal, it’s easy to see why interest in quality builds continues to grow.
Beyond aesthetics, pergolas extend genuinely usable living space without the cost and complexity of a full home extension. For many families, that’s the real appeal — more square metres of functional space, at a fraction of the cost of building in.
Choosing Between Open, Louvred, and Solid Roof Designs
Not every pergola serves the same purpose, and choosing the right style depends heavily on how the space will actually be used.
Open lattice pergolas offer partial shade and a classic garden aesthetic, ideal for growing climbing plants or softening a harsh northern aspect. They’re generally the most cost-effective option but offer the least protection from rain.
Louvred roof systems have surged in popularity because they offer genuine flexibility — louvres can be adjusted (manually or via motor) to control light and rain exposure throughout the day. This makes them particularly well-suited to Melbourne’s changeable weather, where conditions can shift dramatically within a few hours.
Solid roof pergolas, often built using the same COLORBOND steel systems found in quality carports, provide full weather protection and can effectively function as an additional outdoor room. These tend to be the most popular choice among pergola installers in Melbourne for households wanting year-round usability rather than a fair-weather feature.
Matching the Structure to Your Home’s Aspect
The direction your outdoor space faces plays a significant role in which design will actually perform well. North-facing yards benefit enormously from adjustable louvre systems that can manage intense midday sun, while south-facing spaces might get more value from an open design that maximises available light. A good installer will assess your block’s orientation before recommending a structure, rather than pushing a one-size-fits-all solution.
What Quality Materials Actually Look Like
Steel-framed pergola systems have become the industry standard for good reason — they resist the warping, cracking, and pest damage that plague timber structures over time. When evaluating quotes, it’s worth paying close attention to:
- Post and beam gauge — thicker steel sections generally indicate a more robust structural design
- Fixing and bracket quality — cheap fixings are one of the first things to fail in exposed outdoor conditions
- Roofing profile — corrugated versus trimdek profiles affect both appearance and water runoff performance
- Warranty terms — reputable manufacturers typically offer extended structural and coating warranties, which speaks to their confidence in the product
A pergola is a long-term structural investment, and the difference between a budget build and a properly engineered one often only becomes apparent five or ten years down the track — usually at the worst possible time, during a storm.
Navigating Permits and Council Approval
Similar to carports, pergola approval requirements vary depending on the size of the structure, its proximity to boundaries, and whether it’s attached to the existing dwelling. Freestanding pergolas under a certain footprint are often exempt from formal planning permits in many Melbourne councils, though this isn’t universal — heritage overlays, easements, and vegetation protection zones can all complicate what would otherwise be a straightforward build.
It’s a smart move to have a preliminary conversation with your local council or an experienced installer before finalising a design, particularly if the structure will be attached to the home or positioned close to a boundary line. Builders with genuine local experience tend to know which councils are more particular about setback distances or height restrictions, which can save weeks of back-and-forth during the approval process.
Budgeting for a Pergola Build
Costs for a quality pergola vary considerably based on size, roofing type, and whether motorised louvre systems are included. As a general rule, open lattice designs sit at the more affordable end, solid roof systems in the mid-range, and adjustable louvre systems — particularly motorised versions — at the premium end due to the additional engineering and electrical components involved.
When comparing quotes, request an itemised breakdown covering materials, labour, site preparation, and any electrical work required for motorised systems. All-inclusive lump-sum quotes without a breakdown make it difficult to identify where costs might be inflated or where corners could be cut.
For homeowners exploring their options, reviewing what experienced pergola installers in Melbourne typically offer as standard inclusions is a useful benchmark before requesting formal quotes.
The Build Process: What to Expect
A typical pergola installation generally follows this sequence:
- Site consultation — assessing aspect, existing structures, and drainage
- Design finalisation — selecting roof type, dimensions, and finishes
- Engineering and permits — where required, structural certification and council approval
- Footings — concrete footings poured and cured
- Frame and roof installation — steel posts, beams, and roofing installed
- Final walkthrough — checking finishes, drainage, and any motorised components
Depending on council requirements, the permit stage can add several weeks to the overall timeline, so it’s worth factoring this into any plans tied to a specific event or season.
Integrating a Pergola With Existing Outdoor Living Areas
One detail that’s often overlooked is how the new structure will connect with existing paving, decking, or landscaping. A pergola that sits awkwardly against an existing patio, or clashes with the home’s roofline colour, can undercut the overall aesthetic even if the structure itself is well-built. Taking the time to match COLORBOND colours to existing rooflines, or coordinating paving that flows naturally under the new structure, makes a noticeable difference to the finished result.
Maintaining Your Pergola Long-Term
Steel-framed pergolas require minimal ongoing maintenance compared to timber alternatives. A periodic clean to remove leaf litter and dust, along with an annual check of fixings, guttering, and (where applicable) louvre mechanisms, is generally all that’s needed to keep the structure performing well. This low-maintenance profile is a significant part of why steel systems have overtaken timber as the preferred choice for Melbourne homeowners investing in outdoor living upgrades.
Final Thoughts
A well-designed pergola does more than add shade — it genuinely changes how a family uses their outdoor space throughout the year. Getting there requires thinking through orientation, material quality, council requirements, and realistic budgeting before committing to a design. Homeowners who take the time to properly evaluate their options, ask detailed questions of installers, and prioritise engineering quality over the cheapest quote consistently end up with a structure that adds genuine, lasting value to their home.


