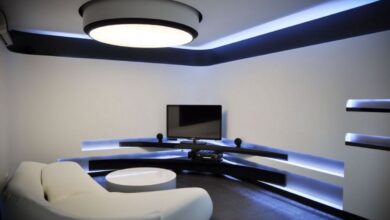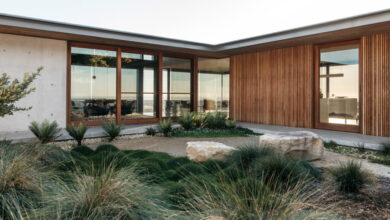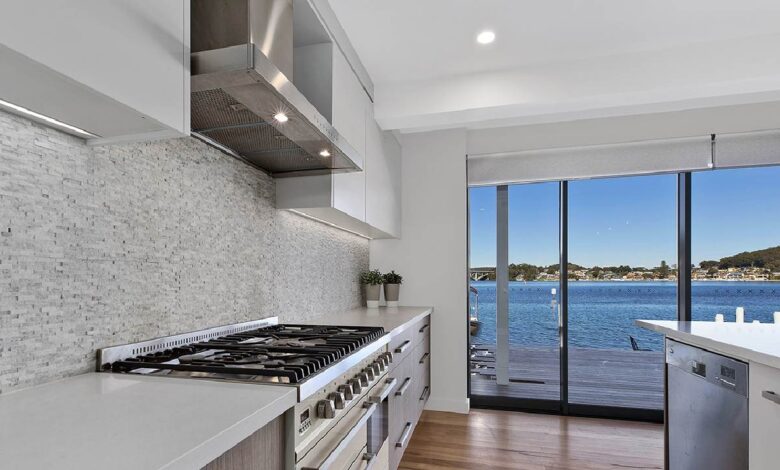
Two of the most compelling directions in contemporary kitchen design pull in almost completely opposite aesthetic directions. Industrial kitchens favour raw materials, dark palettes, visible structure, and a purposeful, undecorated quality that references commercial cooking spaces. Coastal kitchens move toward light, natural textures, softness, and a relaxed openness that invites the outside in.
Both are genuinely well-suited to Australian homes. Both are achieving results in the current Perth market that are substantially more interesting than what either style offered five years ago. And both, at their best, are achieved through genuinely custom kitchen design: spaces where the aesthetic direction is pursued with specificity and intention rather than applied from a standard product catalogue.
The challenge for homeowners is that the choice between them, or any other strong design direction, should not be made primarily on aesthetic preference. A kitchen design that is beautiful in a magazine context and misaligned with the actual character of the home and the lifestyle of the people who use it will feel uncomfortable to live with regardless of its visual quality.
This article explores what each style genuinely involves at its best, where each works best in the context of Australian homes, and how to think about the relationship between design direction and the realities of a specific home and lifestyle.
What Makes Industrial Kitchen Design Work
Industrial kitchen design draws its vocabulary from the factories, warehouses, and commercial kitchens of the late nineteenth and early twentieth centuries. The aesthetic is characterised by an honest celebration of materials that other styles would typically conceal: exposed brick, raw concrete, blackened steel, aged timber, and unfinished metal surfaces.
In a residential kitchen context, this translates into a design approach that is deliberately unpolished. The goal is not to create a kitchen that looks like a commercial food service environment. It is to bring the visual weight, material honesty, and purposeful quality of that vocabulary into a domestic space in a way that feels intentional rather than incomplete.
The key material elements of a successful industrial kitchen include:
- Steel or concrete benchtops, or concrete-look engineered stone as a practical alternative
- Dark cabinetry in charcoal, near-black, or very deep navy tones, often with a matte finish
- Exposed hardware in blackened or raw metal finishes: black steel, aged brass, or factory-style pendant lights with exposed globes
- Concrete-look or large-format porcelain tile floors that can handle the visual weight of dark cabinetry
- Raw timber or reclaimed wood elements that introduce warmth into an otherwise cool palette
One of the most important things to understand about industrial kitchen design is that the style’s apparent rawness is actually carefully controlled. A genuinely well-executed industrial style kitchen design is meticulously detailed: the proportions of steel frames, the exact finish of hardware, the relationship between dark and lighter elements all require more precision, not less, than the style’s seemingly casual approach suggests.
The Homes Where Industrial Kitchens Excel
The industrial aesthetic has a natural habitat, and homes outside it often struggle to accommodate it convincingly.
Industrial kitchens are most successful in homes that share some of the architectural vocabulary the style draws from. Warehouse conversions, homes with exposed concrete ceilings or structural steel elements, modern homes with strong geometric architecture and minimal ornamentation, and homes with generous ceiling heights that can carry the visual weight of dark cabinetry all suit the industrial approach.
In Perth’s residential market, the style works particularly well in:
Contemporary single or two-storey homes with open-plan living areas, high ceilings, and a strong architectural presence. The industrial kitchen’s visual weight requires space around it to breathe.
Homes with existing material honesty. A home with polished concrete floors, exposed brickwork, or a generally raw and unfinished quality in its shared spaces is a natural partner for an industrial kitchen. The kitchen extends the design language of the home rather than introducing a disconnected aesthetic.
Homes used for serious cooking. The industrial aesthetic has a particular resonance in households where the kitchen is used with genuine intent. The style’s suggestion of professional seriousness aligns well with a household where cooking is a committed pleasure rather than a reluctant necessity.
Where industrial kitchens often struggle: smaller homes where the dark palette makes spaces feel compressed, period homes where the style creates an uncomfortable clash with existing architectural character, and family homes where the aesthetic’s uncompromising quality sits uneasily with the practical demands of life with children.
Modern Coastal Kitchen Design: A Different Kind of Ambition
The coastal kitchen occupies a different position in the spectrum of contemporary kitchen design. Where industrial is deliberate, structured, and materially demanding, coastal is relaxed, light, and emphatically connected to the natural environment outside the home.
The style has evolved significantly from the earlier versions of coastal design that sometimes tipped into a slightly nautical cliché. Contemporary coastal kitchen design is more sophisticated and more adaptable, drawing on a broader material palette and a more nuanced understanding of what “coastal” means in an Australian context.
The defining characteristics of a contemporary coastal kitchen include:
- A light, airy palette centred on whites, soft stone tones, and warm sandy neutrals, with the ocean’s blue-greens as accent colours used with restraint
- Natural texture as a central design element: raw timber, woven elements, honed stone, and hand-finished surfaces rather than smooth and polished finishes
- An open, flowing layout that connects the kitchen to outdoor entertaining areas as directly as the architecture allows
- Light-enhancing choices throughout: reflective surfaces used selectively, windows left unobstructed, and cabinetry colours that advance rather than absorb light
- Materials with organic variation: timber with visible grain, stone with natural movement, surfaces that change subtly in different light conditions
coastal kitchen designs at their best are not beach-house kitchens in the informal sense. They are sophisticated residential spaces that have absorbed the sensory qualities of the coastal environment and translated them into an interior vocabulary that is warm, layered, and genuinely beautiful.
Where Coastal Kitchens Work Best in Perth
Perth’s geography makes it one of the most natural markets in the world for coastal kitchen design. The city’s relationship with the Indian Ocean, the Swan River, and the Peel Inlet has shaped a residential culture that is genuinely coastal in character rather than aspirationally so.
The coastal kitchen style is most successful in:
Coastal suburb homes. The obvious alignment is homes in suburbs with a direct relationship to the ocean or waterway, from Cottesloe and City Beach through the northern beaches to Rockingham and the Peel region. In these locations, the design language of a coastal kitchen resonates with the actual environment outside the windows.
Homes with strong indoor-outdoor connectivity. Perth homes that open generously to outdoor entertaining areas, pools, and gardens are natural partners for the coastal aesthetic, which is designed to blur the boundary between inside and outside rather than reinforce it.
Family homes that need to be highly liveable. The coastal palette’s reliance on light tones raises understandable concerns about practicality in family use. In practice, contemporary coastal kitchens designed with appropriate material choices, honed rather than polished stone, matt-finish rather than high-gloss cabinetry, and robust rather than precious materials, are highly practical while maintaining their aesthetic qualities.
The Custom Kitchen Question: Why Both Styles Require It
Both industrial and coastal kitchen design, at the level of quality where they genuinely achieve their aesthetic ambitions, are inherently custom propositions. Neither style can be assembled convincingly from a standard catalogue.
The industrial kitchen depends on material choices that most standard kitchen suppliers do not stock: genuine or high-quality engineered alternatives to concrete benchtops, cabinetry finished in the specific dark matte tones the style requires, and hardware in industrial metal finishes that the standard range does not include.
The coastal kitchen depends on material combinations, the relationship between timber species, stone tones, and cabinetry finishes, that require hands-on selection across a range of materials simultaneously rather than choosing from separate product catalogues.
Both require joinery that is designed and built with the specific aesthetic in mind rather than adapted from a standard design. A truly custom kitchen, whether industrial or coastal in character, starts from a brief rather than a catalogue.
For Perth homeowners who want to explore the full scope of what genuinely kitchen design in Perth can achieve across these and other styles, consulting with designers who work across the full range of kitchen aesthetics rather than specialising in a narrow product offering opens up possibilities that standard approaches cannot.
Making the Decision: How to Choose the Right Direction for Your Home
The most useful question when choosing between these two styles, or any strong design direction, is not which you find more visually appealing in isolation. It is which feels more honest to the actual character of your home and your life in it.
Consider the architecture of your home. Does it have visual weight, strong geometry, and material honesty that would support an industrial kitchen? Or does it have openness, natural light, and a connection to the outdoor environment that a coastal kitchen would extend?
Consider how you use the kitchen. Is it the serious, committed centre of your cooking life, or is it the hub of a relaxed, social home that flows easily between indoor and outdoor living?
Consider the longevity of the choice. Both styles, properly executed, have long-term appeal that trend-driven designs lack. Industrial kitchens need the right home to age well. Coastal kitchens need rigorous material selection to remain as beautiful at ten years as they were at installation.
Conclusion
Industrial and coastal kitchen design represent two of the most compelling directions available to Perth homeowners right now, and both are achieving results in the local market that genuinely justify the investment in getting them right.
The choice between them is not a matter of one being better than the other. It is a matter of which is honest to the specific home, the specific architecture, and the specific life that happens within it. A kitchen that is aligned with all three of those factors will deliver satisfaction that a more generically fashionable choice never can.
Both require the commitment to genuinely custom kitchen design to reach their potential. And both, when they do reach it, produce spaces that are not just impressive to look at but genuinely joyful to use every day.